
Low Density Projects in Gurgaon and the Homes Per Acre Test
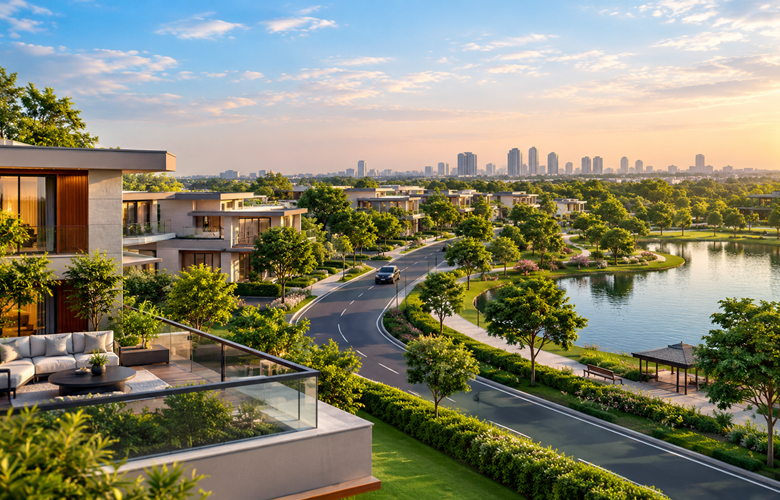
A tall tower can still be Low Density Projects in Gurgaon, the label is earned by counting homes per acre across every phase, not by building height, and the fair benchmark is the range Haryana’s group housing norms allow. A project planning homes near the bottom of that range gives each family the most shared ground.
Buyers comparing low-density projects in Gurgaon are really comparing how many families will share the land, the lifts, and the clubhouse. Haryana’s planning norms for group housing sites set population density at 100 to 300 persons per acre outside transit corridors, counting 5 persons for each main dwelling unit. That works out to 20 to 60 main homes per acre. A project’s true density is its full home count across all phases divided by its total acres, a figure buyers can then place inside that legal band.
Group Housing Density Norms in Haryana
The ceiling rises near mass transit. Haryana’s transit-oriented development policy, notified in 2016, treats the first 500 metres from a planned metro or rapid transit corridor as an intense zone and the stretch from 500 to 800 metres as a transition zone. Group housing in the intense zone may reach 600 persons per acre, or 120 main homes, while the transition zone allows 430 persons, or 86 homes.
Ground coverage moves with it. Outside transit zones, tower footprints may cover 35 percent of a group housing site, versus 40 percent inside them, leaving less open land at street level where density is allowed to climb.
Under Haryana’s group housing density norms, every approved zoning plan prints its maximum population density as a sum: site area multiplied by the permitted persons per acre. That sheet shows the maximum number of families the land can legally hold. Set the planned home count against it, and you can see how far below the ceiling a project has chosen to stay.
How to Calculate Density Per Acre
1. Take the total site area in acres from the RERA registration or the approved site documents.
2. Get the full count of main homes planned across every phase, including phases not yet launched.
3. Divide homes by acres. For example, 360 homes on 12 acres is 30 per acre.
4. Repeat the sum for your own phase, since a phase can have its own land share and amenities.
The easiest way a density figure gets flattered is a single phase divided by the whole site. If later phases add towers on the same land, the number you worked out at booking no longer describes the society you move into.
Low Rise vs Low Density Apartments in Gurgaon
Low rise describes height. Low density describes how many families share the ground. Buyers searching for low rise apartments in Gurgaon may expect fewer neighbours, yet 4-floor blocks packed across a site can hold more homes on each acre than a pair of 40-floor towers.
Floor area ratio explains why. Outside transit zones, a group housing site may build 1.75 times its land area as floor space. One acre is 43,560 sq.ft., so it allows about 76,230 sq.ft. of built area, whether that area rises in 4 floors or 40.
Home size then decides the head count. In a simplified example that ignores common areas, that floor space fits about 21 homes of 3,500 sq.ft. or about 50 homes of 1,500 sq.ft. Under a fixed FAR, larger homes are the most direct route to low density, and taller towers simply free more land at ground level.
Low Density vs High Density Housing
Low-density apartments in Gurgaon offer gains you can feel on a site visit: shorter waits at the lifts and pool, lighter traffic on internal roads, and more open ground for each household. Towers set farther apart also let more daylight into homes and give living rooms longer views, which is why buyers look closely at Aravalli view apartments in Gurgaon.
The trade-offs are real. Land and clubhouse costs are spread across fewer owners, and the bigger homes that keep density low also raise the ticket size, a gap that shows up when you compare Golf Course Extension Road property rates across launches. A smaller community also means fewer neighbours your children can play with, while a denser society can support more shops, daycare, and activities inside the gates.
Low Density Society Checklist From Our Advisory Desk
When a buyer brings us a low-density claim, we ask the developer’s team for 3 documents before any site visit: the approved zoning plan, the RERA registration for the phase on offer, and the approved building plans showing homes on each floor.
From those papers, we calculate the site’s overall density and compare it to the legal ceiling. We then count homes per floor and lifts per core in the buyer’s chosen tower, because a site can feel sparse at ground level and still put many families on one lift.
On the visit itself, we time the walk from the drop-off point to the main lawn. Open land placed at the far edge of a site adds little to daily life, however large it looks on the master plan.
“Count the families, not the floors. Low density is a number you can divide, not a mood in a brochure.”
Advisory Desk, Conscient Elevate Gurgaon
Elevate Vista Location and Site Plan
Sector 63A on Golf Course Extension Road is where Hines and Conscient are building Conscient Hines Elevate Vista Sector 63A Gurgaon, the newest residential launch from the partnership. For buyers checking the Elevate Vista location, this Conscient Hines Sector 63A Gurgaon site covers 10.5 acres, with Phase 1 comprising 4 towers of 31 and 35 floors above 3 levels of basement parking, designed by international firm Benoy.
Keeping cars underground leaves the podium free for landscape. To run the per-acre test here, ask for the home count planned for the whole site, including future phases, and compare it with the permitted ceiling. The partners’ earlier work in Sector 59 is covered in our delivery record of Conscient Hines projects.
Conscient Elevate Vista Gurgaon Configurations and Amenities
Phase 1 of the Conscient Hines Elevate Sector 63A launch offers 244 residences in 2 formats: 3.5 BHK homes of about 3,000 sq.ft. and 4.5 BHK homes of about 4,200 sq.ft., each with wrap-around balconies. Homes of this size link back to the floor area logic above, since the larger each home, the fewer homes a fixed FAR allows.
Amenities at Conscient Elevate Vista Gurgaon include a clubhouse with a resort-style pool, a temperature-controlled lap pool and a fully equipped gym, and the design is IGBC Platinum pre-certified. Prices are on request and vary by tower, floor and size, and the full specifications for Conscient Hines Elevate Vista.
Frequently Asked Questions
What is a low density society?
A low-density society is a gated housing project that places few homes on each acre, so fewer families share its gates, lifts, pools, and lawns. On a visit, you will usually notice wide gaps between towers, a small number of homes on each floor and a clubhouse that stays uncrowded even on weekend evenings.
What is FAR in real estate?
FAR, or floor area ratio, is the total floor area a project may build divided by its plot area. A FAR of 2 on a 10,000 sq.ft. plot allows 20,000 sq.ft. of floor space. You should read FAR together with ground coverage, since the 2 decide how tall towers must rise to use the permitted floor space.
What is ground coverage in a housing project?
Ground coverage is the share of a plot that building footprints may cover at ground level. The rest stays available for driveways, landscaping, play areas and open courts. When you compare 2 projects of similar size, the one using less of its permitted coverage usually leaves you more usable open land around the towers.
How can I check the number of apartments in a Haryana RERA project?
You can search the project on the HRERA website, where the registration shows the promoter, land area and apartment details. Match the registration number printed on advertisements with the portal entry before paying anything. Our Gurgaon luxury flat buying checklist lists the other documents you should collect before you book a home.
What is the difference between carpet area and super area?
Carpet area is the net usable floor area of an apartment, excluding external walls, service shafts, exclusive balconies and open terraces, but including internal partition walls. Super area adds a share of common spaces such as lobbies, stairs and the clubhouse. You should compare homes on carpet area, which RERA registrations disclose for every apartment type.
Are maintenance charges higher in low-density societies?
Maintenance per home can be higher in a low-density society because fewer owners share the fixed costs of pools, security, lifts, and landscaping. You should ask for the proposed maintenance rate per sq.ft. in writing, what it covers, and whether a sinking fund or advance maintenance is collected at possession.
Does low density increase resale value?
You should not assume a fixed resale gain. Resale value depends mainly on location, build quality, upkeep and the price you entered at. A low-density address can help a home stand out to buyers who want privacy, though a high ticket size also narrows the number of buyers who can afford it when you sell.
What does IGBC pre-certification mean for a home buyer?
IGBC pre-certification means the Indian Green Building Council has reviewed a project’s design and rated its planned green features, such as water, energy and material choices, before construction ends. Final certification follows once the building is complete and assessed. You can ask the developer for the pre-certificate and the rating the finished project targets.
Conscient Hines Elevate, Sector 59
Ready-to-move 3 and 4 BHK apartments of 2,095 to 3,395 sq. ft. across 5 towers on a 7.78 acre site on Golf Course Extension Road, with a 50,000 sq. ft. clubhouse.
View the project pageRelated reading
How International Architecture Is Influencing Luxury Residential Design in Gurgaon
International architecture Shaping Luxury Homes in Gurgaon is changing how Gurgaon plans luxury residential projects. Japan’s Nikken Sekkei developed the architectural design for Krisumi City in Sector 36A,…

Things to Check Before Buying a Flat in Gurgaon: 2026 Luxury Buyer Checklist
When buying a luxury flat in Gurgaon, start with the Haryana RERA record and end with the tax bill. Match the registration number, promoter name and completion date…